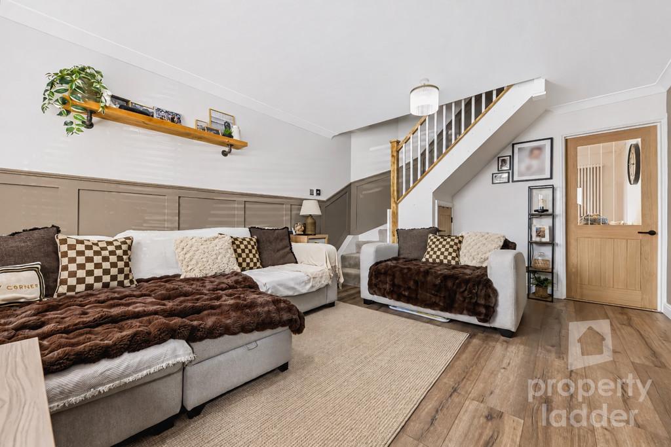
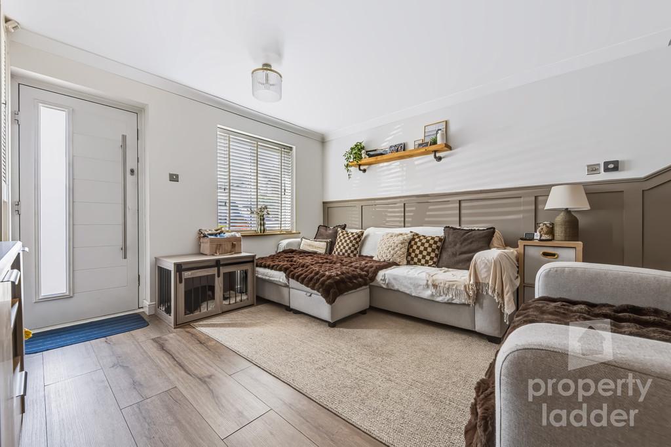
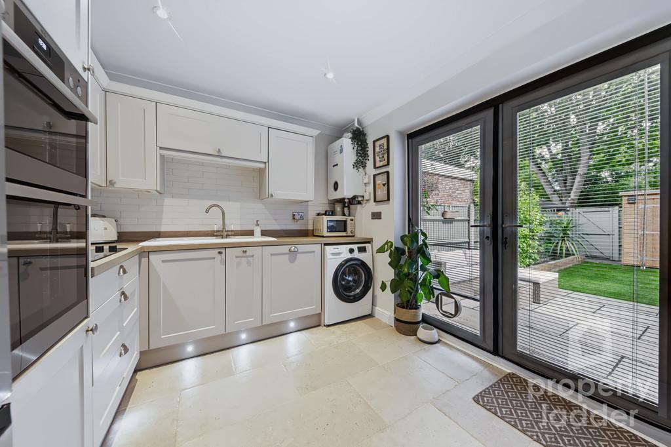
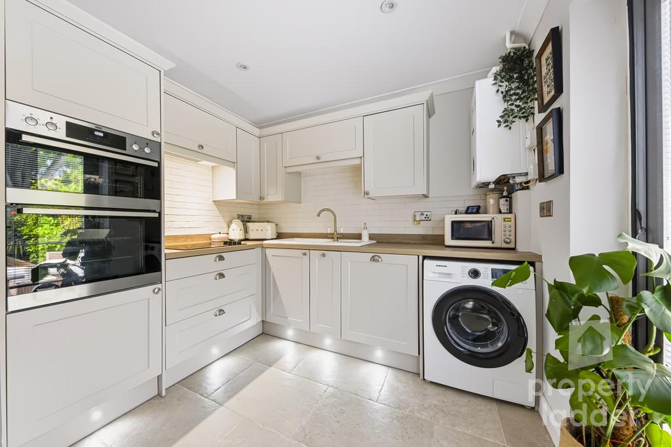
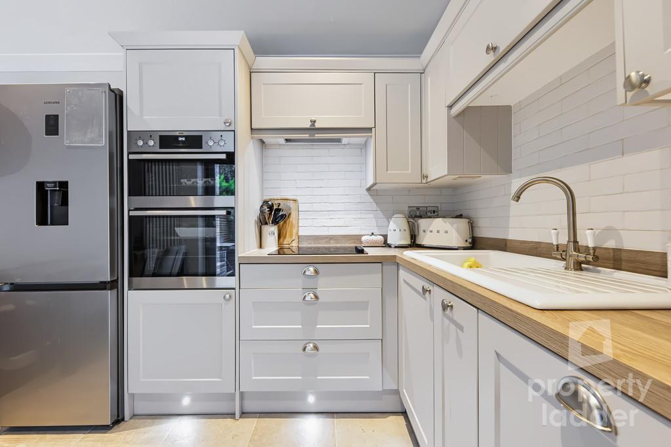
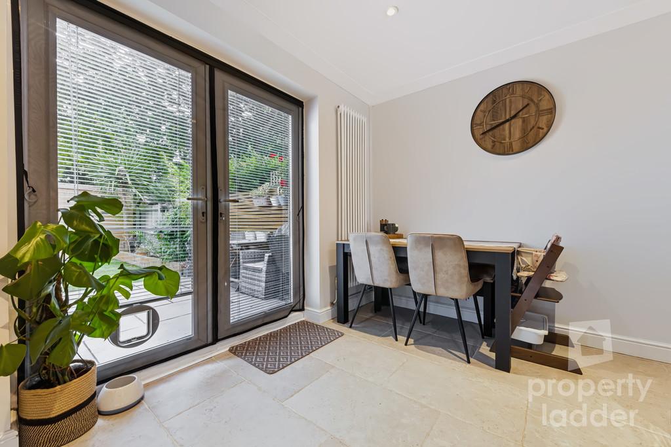
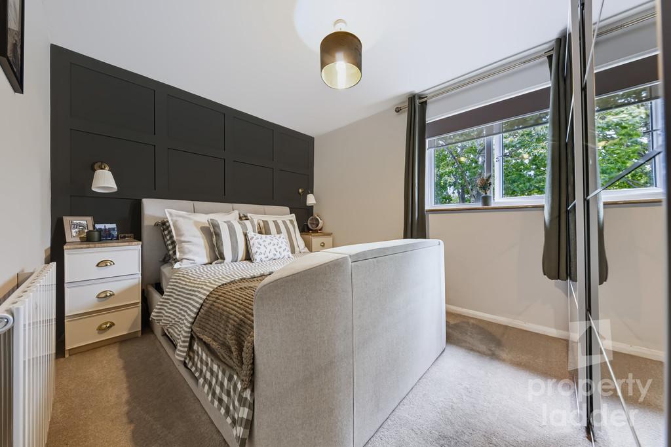
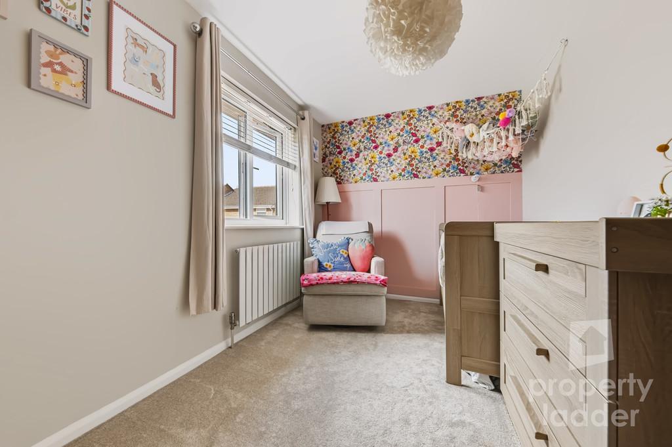
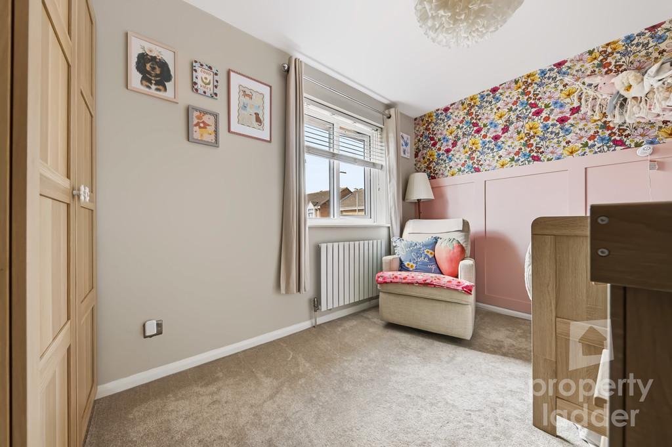
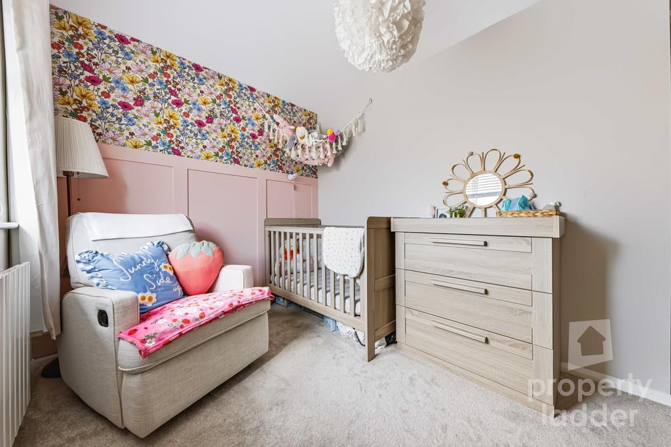
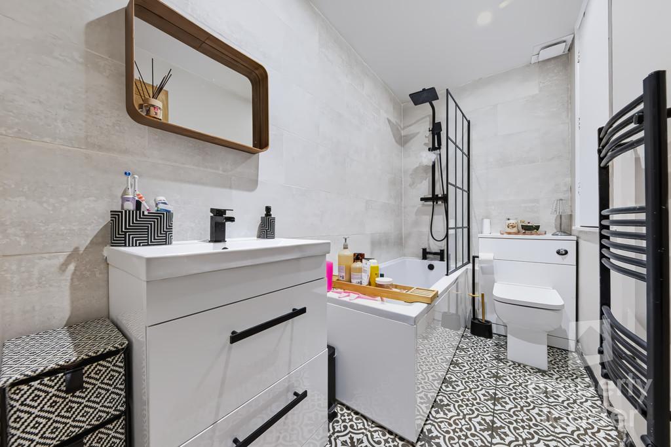
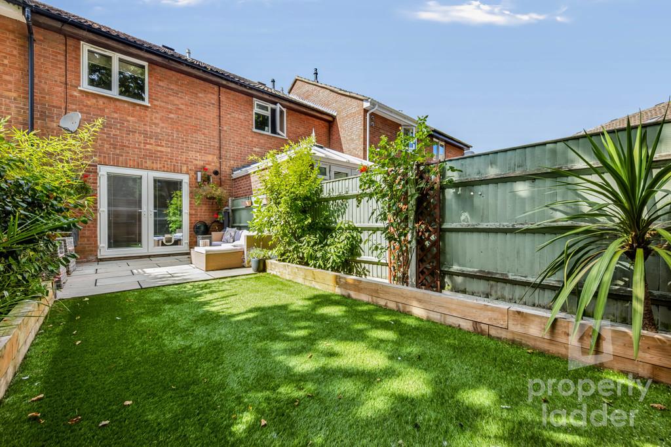
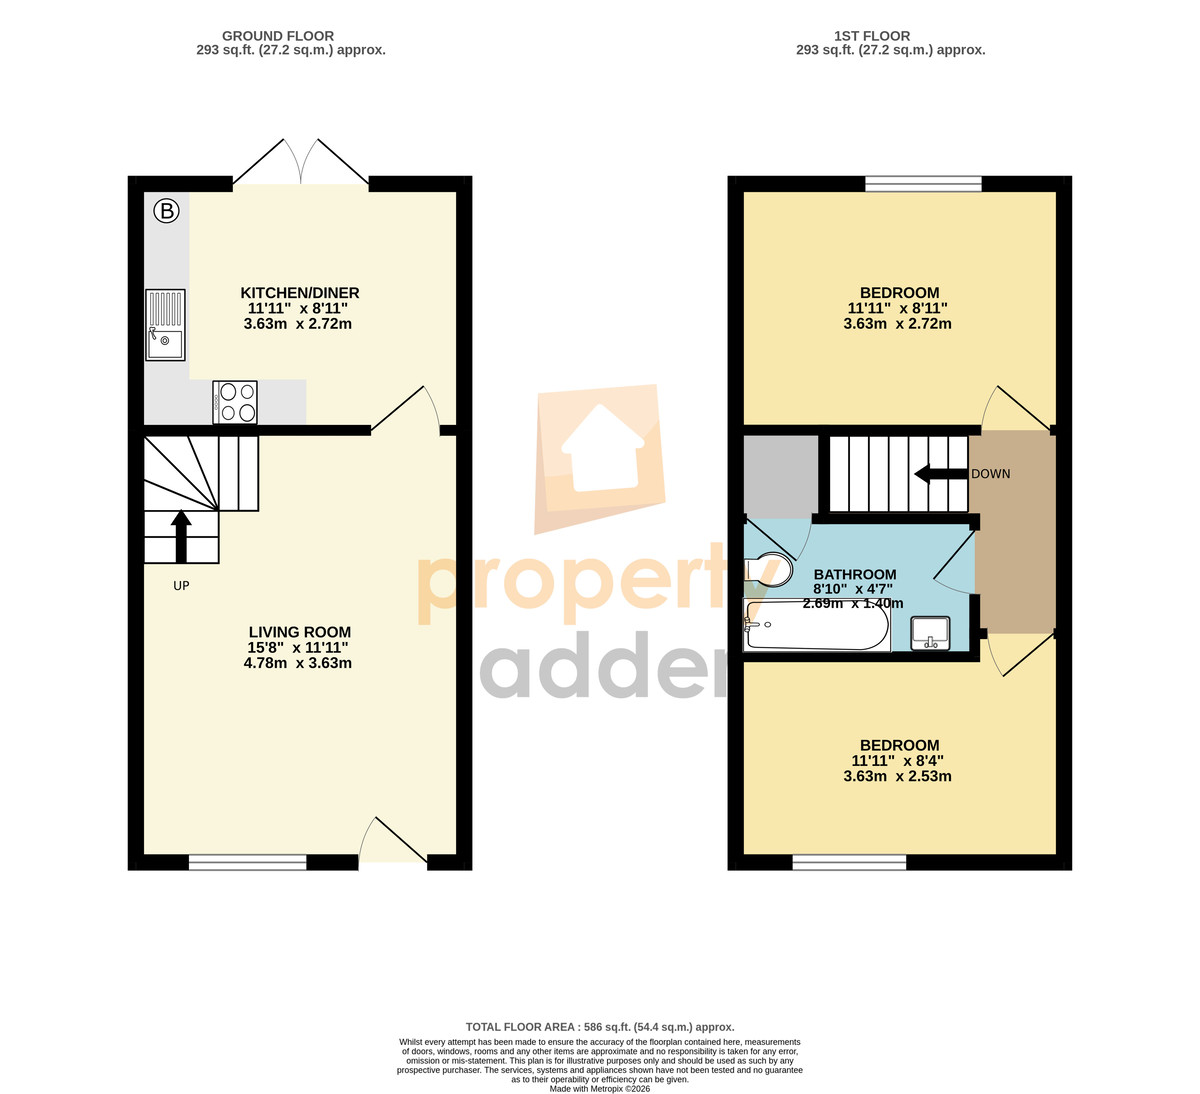
The ground floor comprises a spacious living room, together with a modern kitchen/diner fitted in 2025, spanning the rear of the property and featuring French doors opening directly onto the garden. Upstairs, there are two well proportioned double bedrooms, positioned to the front and rear respectively, alongside a modern bathroom fitted in 2023. Further practical upgrades include a Hive heating system, new radiators throughout, a fully boarded loft with drop down ladder, and a three year old boiler which remains under warranty until 2028.
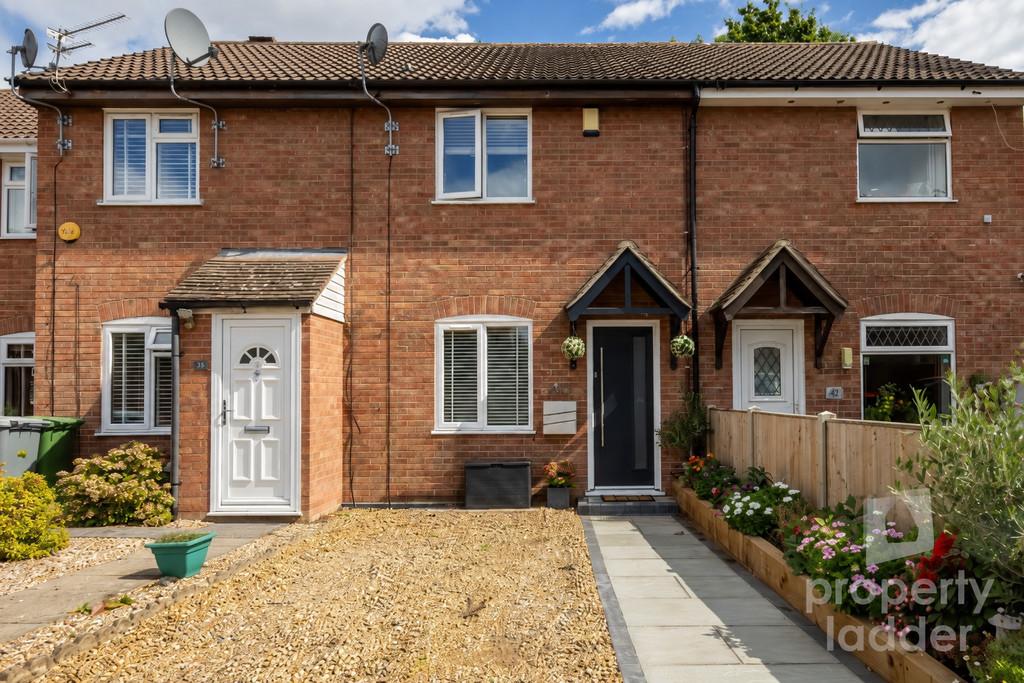
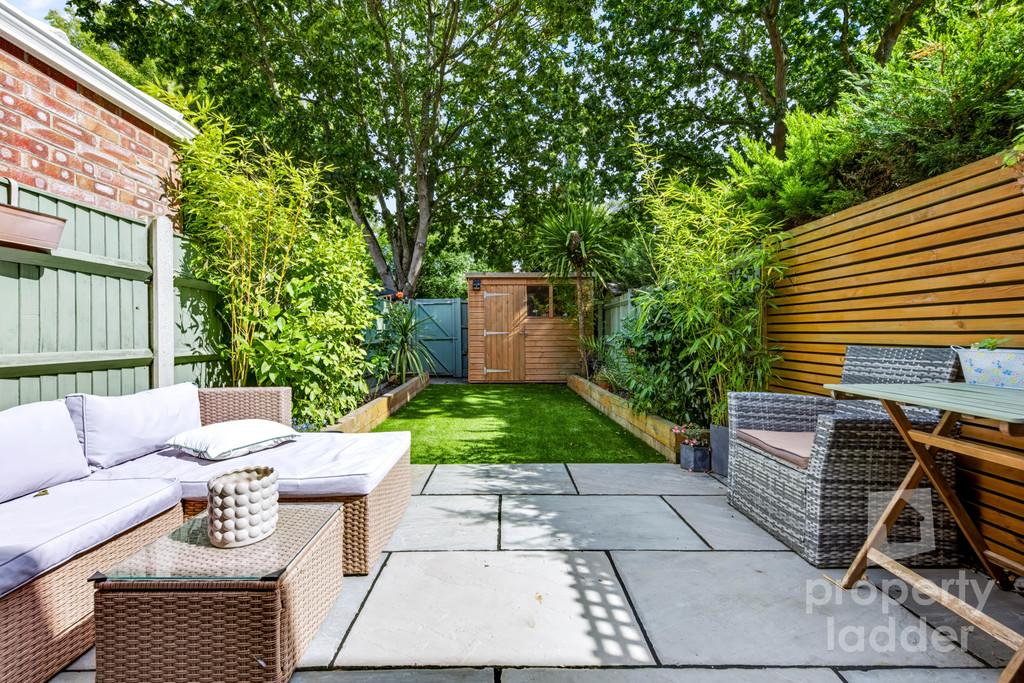
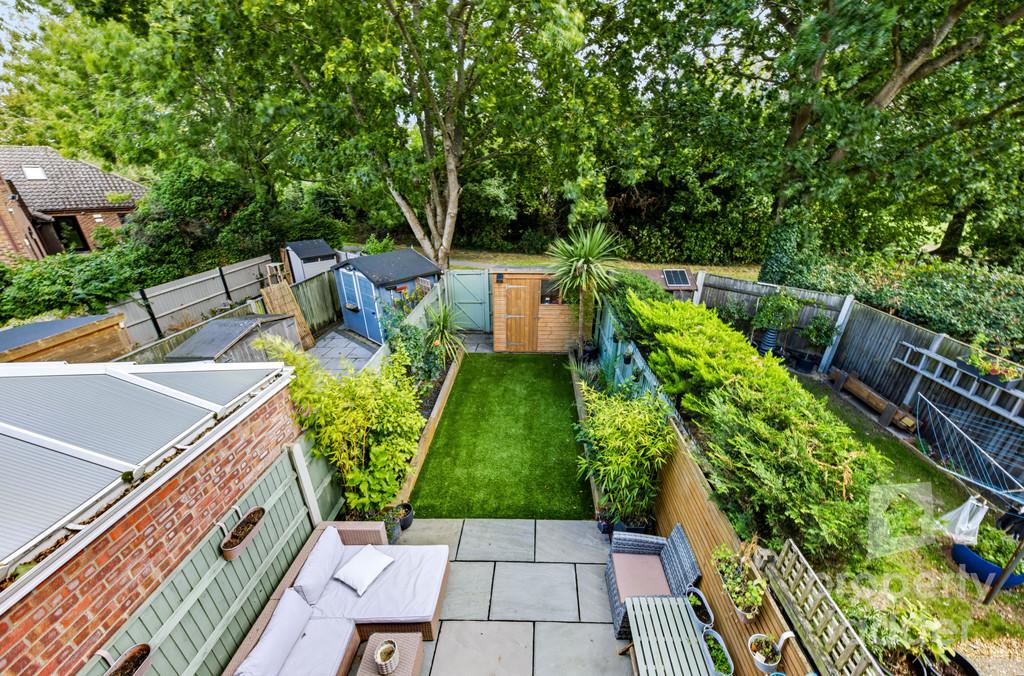
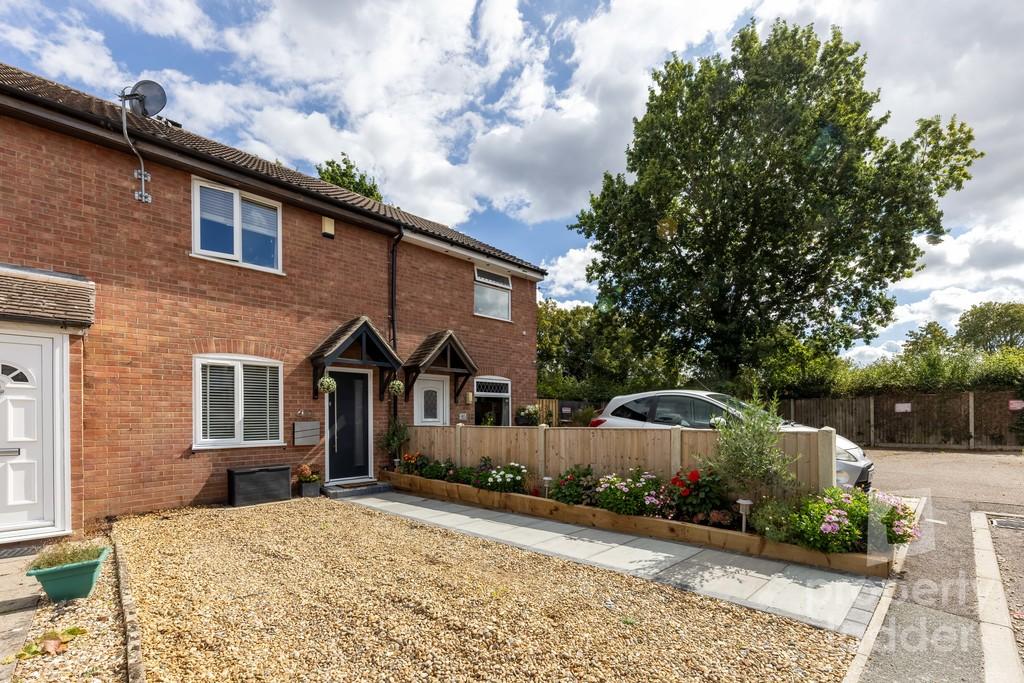
OUTSIDE Outside, the property benefits from a shingle driveway providing off road parking for one vehicle, together with an additional allocated parking space situated to the side of the house. The fully enclosed rear garden has been recently landscaped and enjoys a pleasant, leafy and non overlooked backdrop. The garden is thoughtfully arranged with a paved patio area, artificial lawn, raised flower beds and an outdoor shed with power. An additional benefit is gated access to the rear providing added practicality.
LOCATION Lindley Close is tucked away within a quiet residential cul-de-sac in the popular suburb of Old Catton, offering a peaceful setting while remaining conveniently positioned for everyday amenities and access into Norwich. The property is within easy reach of local schools, including Old Catton C Of E Junior School, as well as local shops and Morrisons at The Paddocks for day to day essentials. The area is also well served by regular bus services, with nearby stops providing links into Norwich and surrounding areas.
For those who enjoy the outdoors, Catton Park and the village's recreation spaces provide excellent opportunities for walking, running and leisure, while the historic village centre is home to popular local amenities and traditional pubs. With Norwich city centre easily accessible by road and public transport, together with Norwich International Airport within close proximity.
IMPORTANT NOTCIES Local Authority: Broadland District Council
Council Tax Band: B
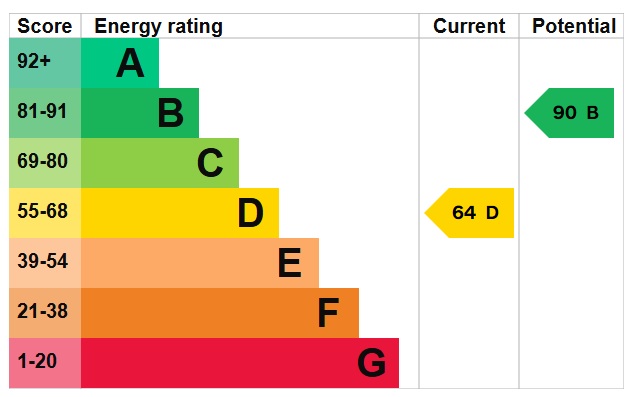
Current EPC rating: D. Please note, the sellers have made various upgrades which will affect the scoring and will be undertaking a new assessment in order to improve scoring.
Property Construction: Standard Construction
Services not on the mains: N/A
Heating: Gas Central Heating
Broadband: Details of available speeds can be found on the Openreach website.
Mobile Signal: An indication of available service can be found via the Ofcom website.
Known Building Safety Issues: N/A
Known Restrictions: N/A
Known Public & Private Rights: N/A
Flood & Coastal Erosion: The flood history of properties in England can be found at (Request link from agent), the long term flood risk for properties in England can be found at (Request link form agent). The plan for tackling coastal erosion can be found at (Request link form agent).
Planning Permission: Whether a local planning permission will affect enjoyment of the property is a subjective decision. You should satisfy yourself that local extensions, new buildings & developments will not affect your enjoyment of the property at the planning portal of the relevant local authority or via a planning search. Please ask if you would like any help with this?
Accessibility: Hopefully you can see the accessibility from the phots and floorplan but if you still have any questions regarding accessibilities or adaptations, please contact us.
Mining: Britain has been actively mined since 2700BCE. Limited information is known about prehistoric & historic mines but Norfolk is known to contain a number of historic mines, especially chalk mines. No map exists of the location of these mines but limited information about the known mines can be found at (Request link from agent).
Property Ladder, their clients and any joint agents give notice that:
1. They are not authorised to make or give any representations or warranties in relation to the property either here or elsewhere, either on their own behalf or on behalf of their client or otherwise. They assume no responsibility for any statement that may be made in these particulars. These particulars do not form part of any offer or contract and must not be relied upon as statements or representations of fact.
2. Any areas, measurements or distances are approximate. The text, photographs and plans are for guidance only and are not necessarily comprehensive. It should not be assumed that the property has all necessary planning, building regulation or other consents and Property Ladder have not tested any services, equipment or facilities. Purchasers must satisfy themselves by inspection or otherwise.
3. These published details should not be considered to be accurate and all information, including but not limited to lease details, boundary information and restrictive covenants have been provided by the sellers. Property Ladder have not physically seen the lease nor the deeds.
4. We may use edited or staged photos to declutter and show the property in its best light. A decision to purchase should not be made on the published photographs alone.
Key Features
- Mid Terrace Home
- Two Double Bedrooms
- Modern 2025 Fitted Kitchen/Diner
- Private Driveway & Additional Allocated Parking Space
- Quiet Cul-De-Sac Position Within Old Catton
- Landscaped & Non Overlooked Garden
- First Floor Family Bathroom
- Fully Boarded Loft & Hive Heating System
- Spacious 16ft Living Room
- Excellent First Home In Immaculate Condition

IMPORTANT NOTICE
Property Ladder, their clients and any joint agents give notice that:
1. They are not authorised to make or give any representations or warranties in relation to the property either here or elsewhere, either on their own behalf or on behalf of their client or otherwise. They assume no responsibility for any statement that may be made in these particulars. These particulars do not form part of any offer or contract and must not be relied upon as statements or representations of fact.
2. Any areas, measurements or distances are approximate. The text, photographs and plans are for guidance only and are not necessarily comprehensive. It should not be assumed that the property has all necessary planning, building regulation or other consents and Property Ladder have not tested any services, equipment or facilities. Purchasers must satisfy themselves by inspection or otherwise.
3. These published details should not be considered to be accurate and all information, including but not limited to lease details, boundary information and restrictive covenants have been provided by the sellers. Property Ladder have not physically seen the lease nor the deeds.
4. We may use edited or staged photos to declutter and show the property in its best light. A decision to purchase should not be made on the published photographs alone.