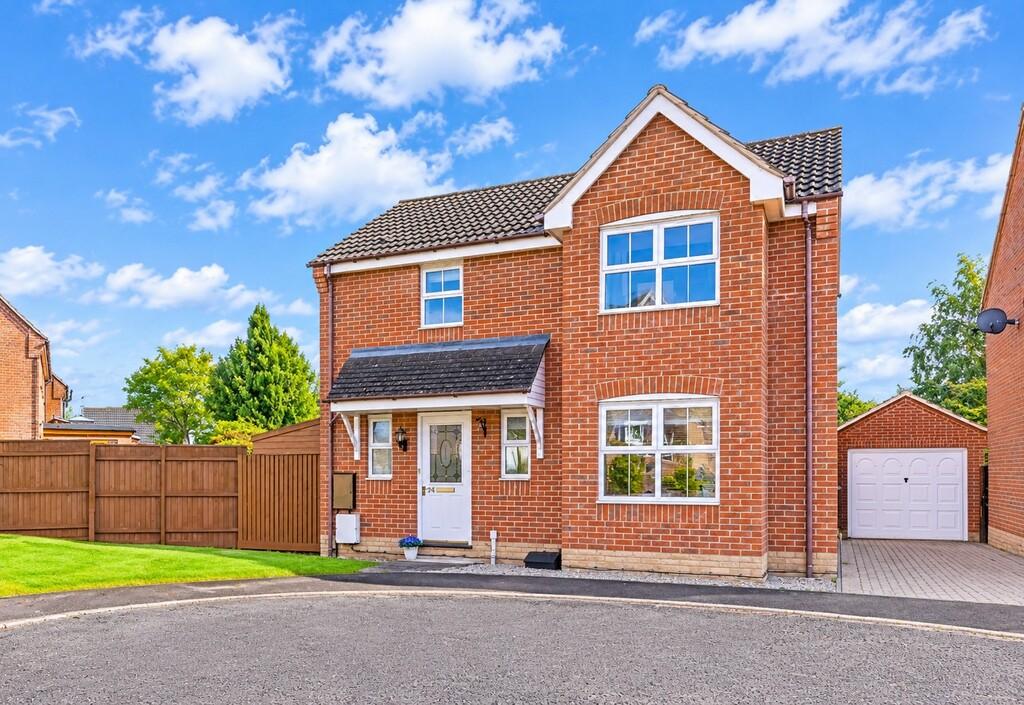
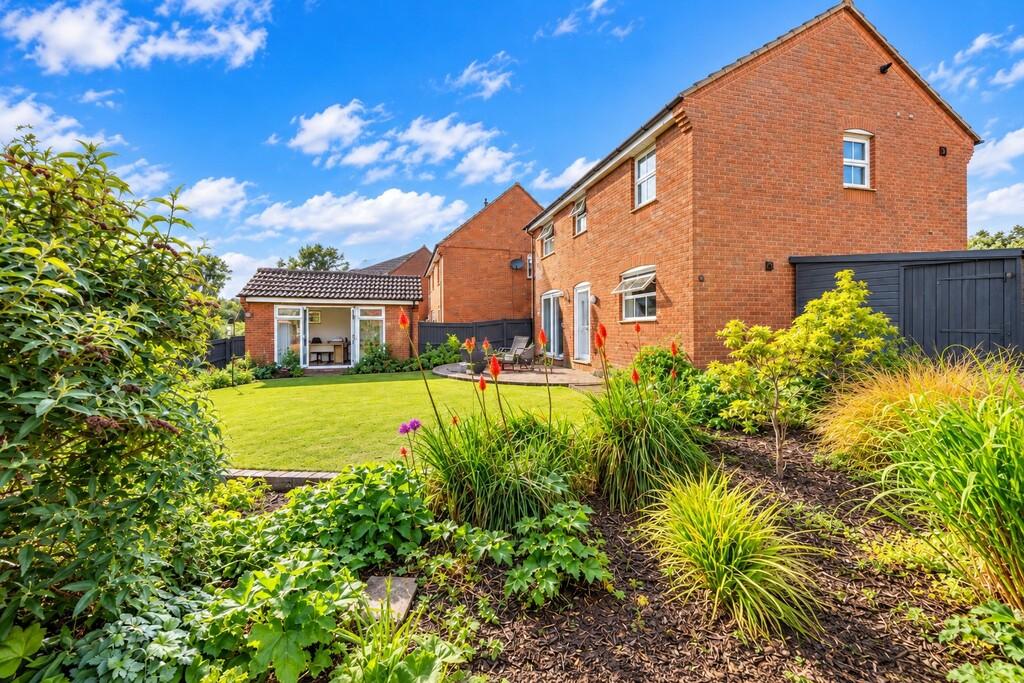
An attractive bay-fronted detached home offering versatile accommodation, a beautifully landscaped garden and a stylish garden room, all set within the popular village of Horsford.
Situated on Columbine Road, this well-presented home offers an appealing combination of space, practicality and character, making it an excellent choice for families, couples or buyers looking for additional room to work from home.
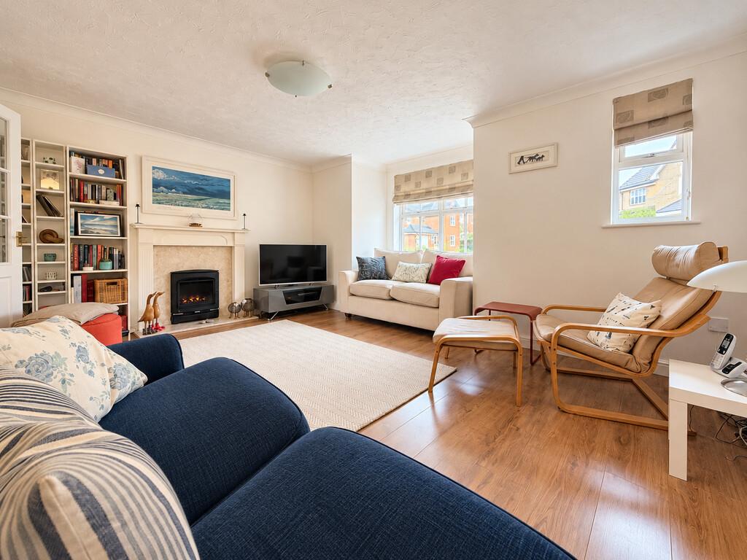
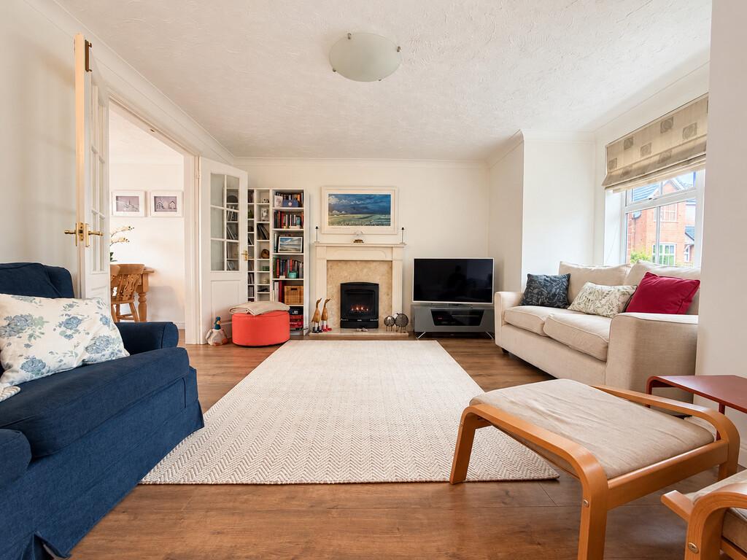
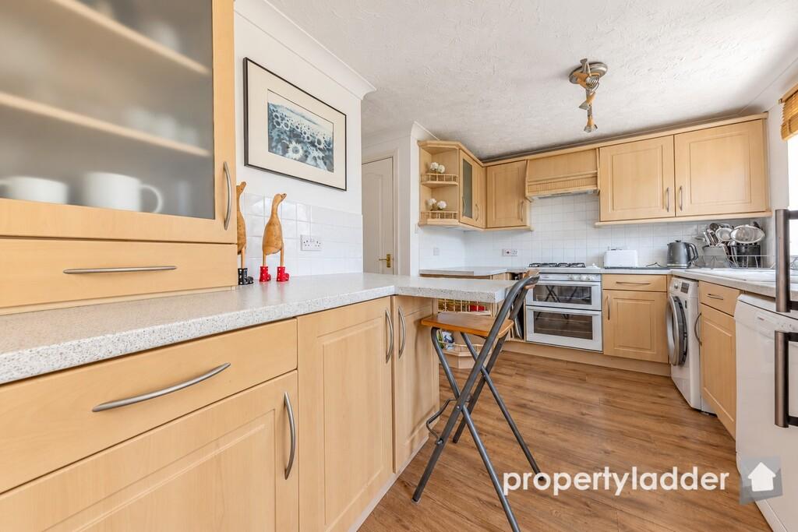
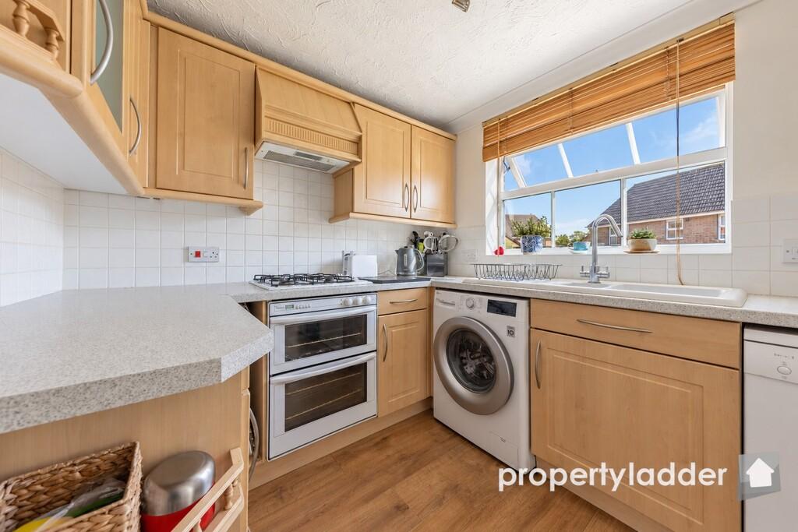
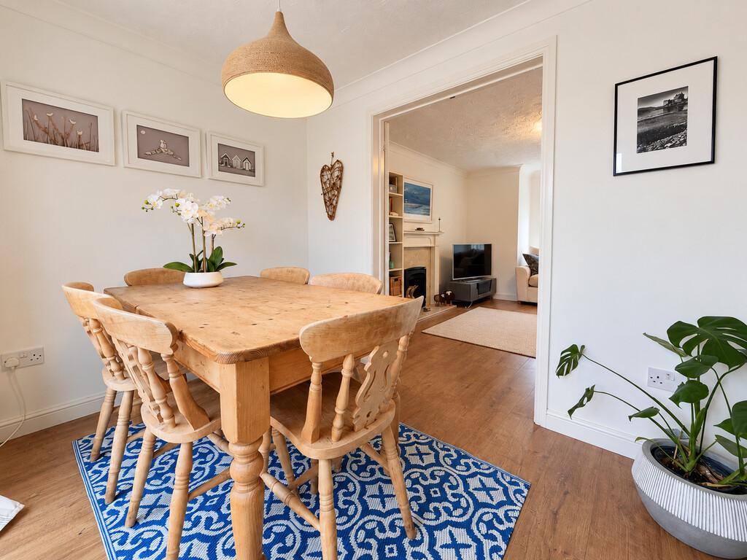
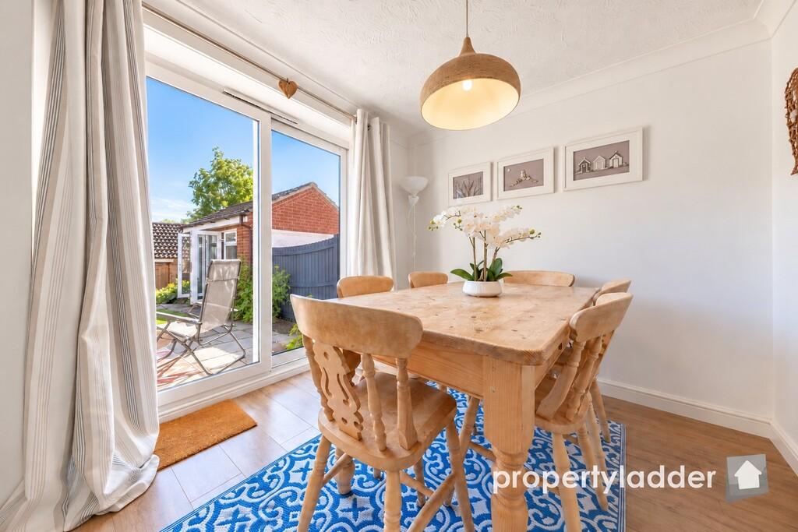
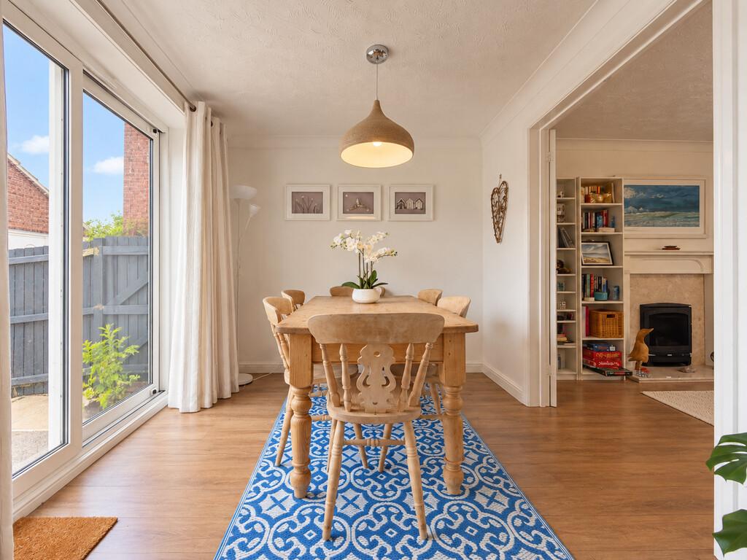
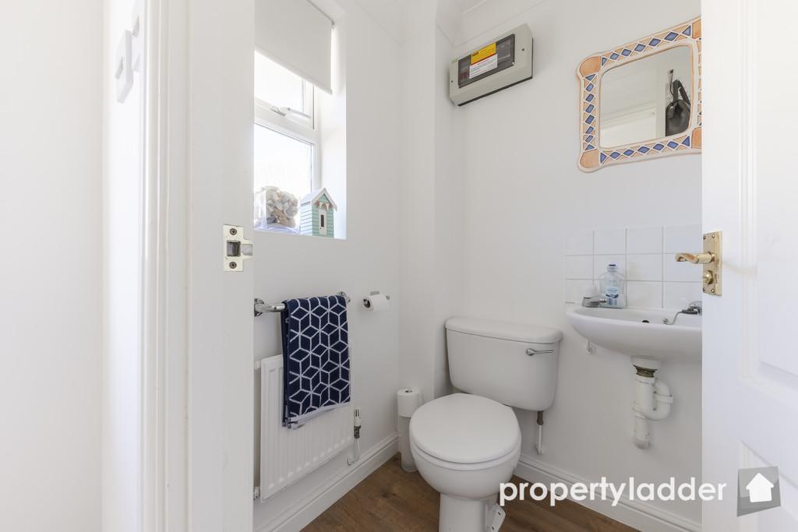
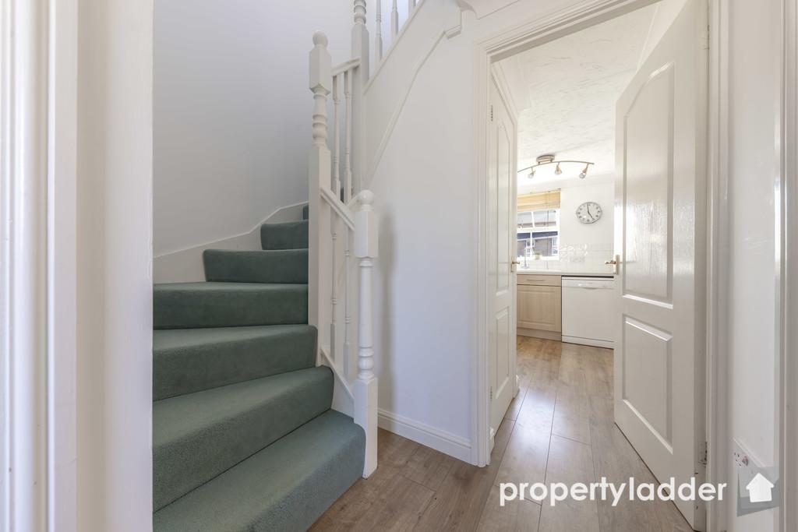
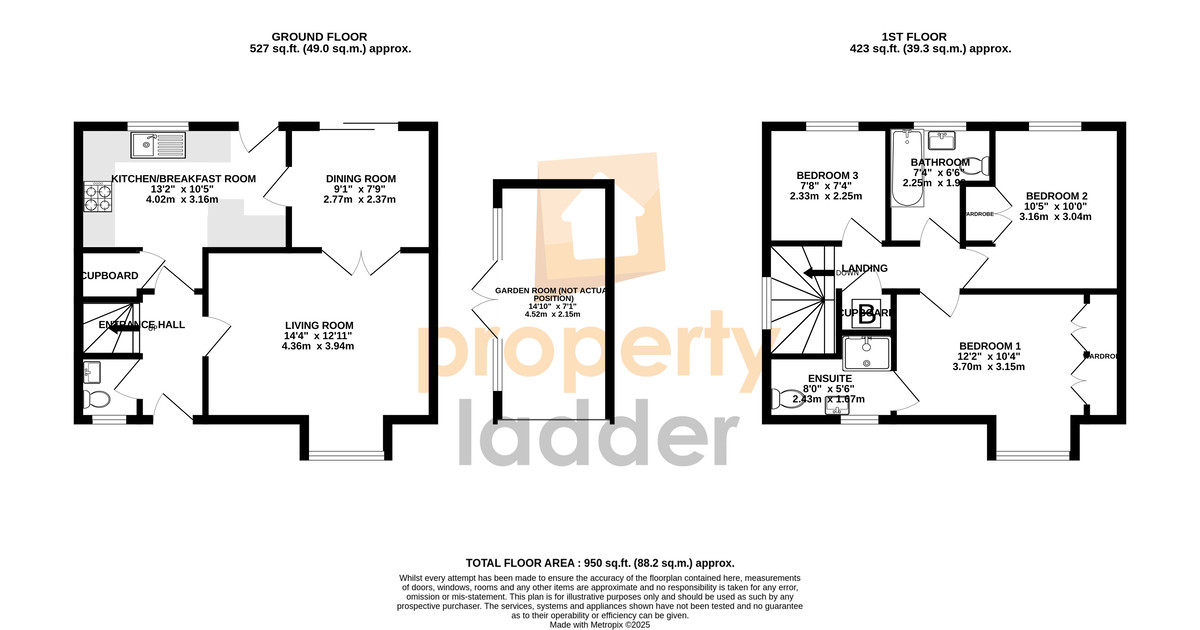
The ground floor opens into an entrance hall, leading to a useful ground floor WC and the main living accommodation. The kitchen/breakfast room provides a practical space for everyday cooking, while the two separate reception rooms offer flexibility to suit a variety of lifestyles. The living room is an inviting space to relax, while the separate dining room is ideal for family meals or entertaining.
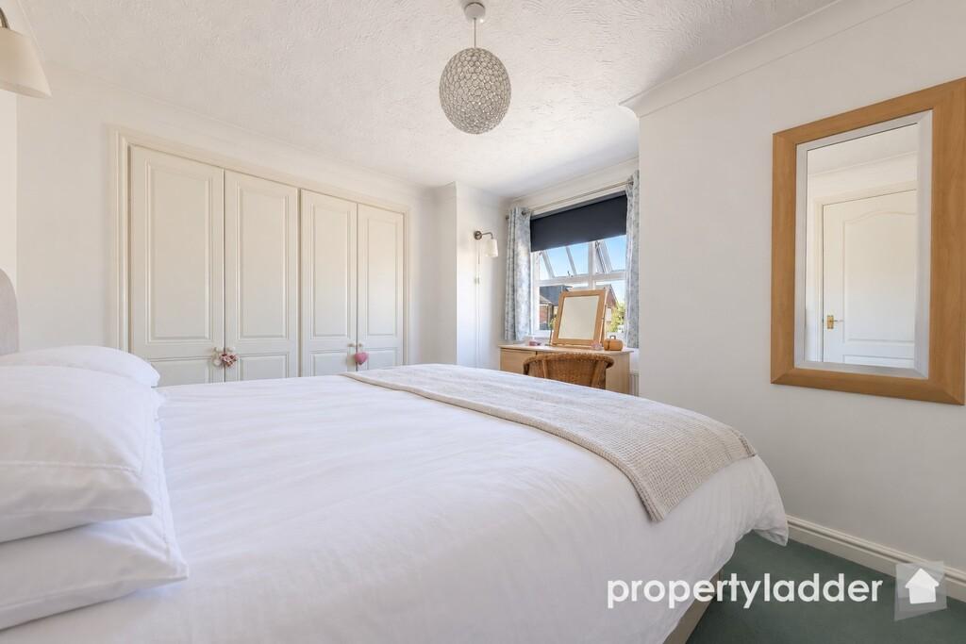
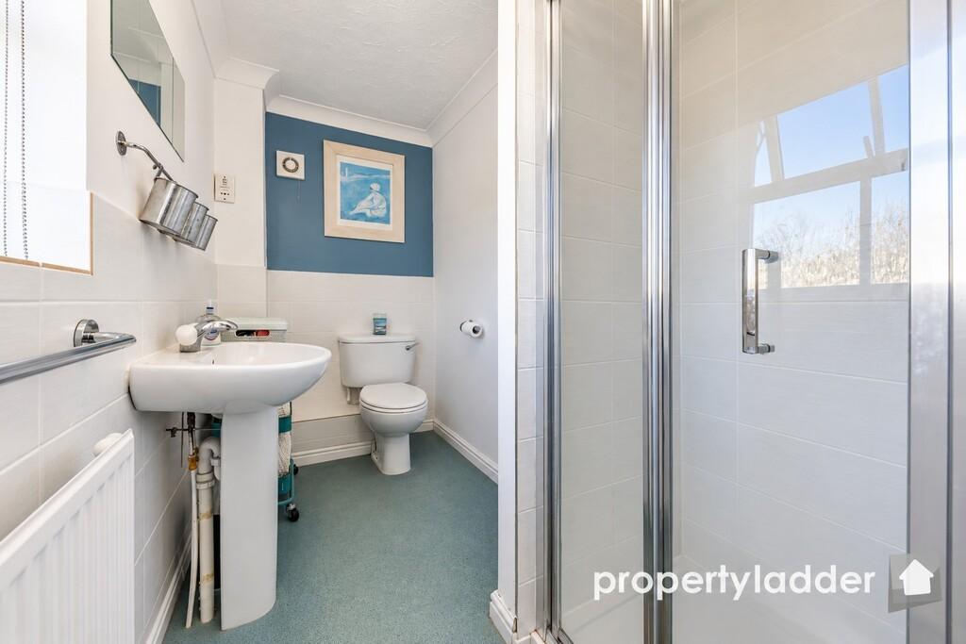
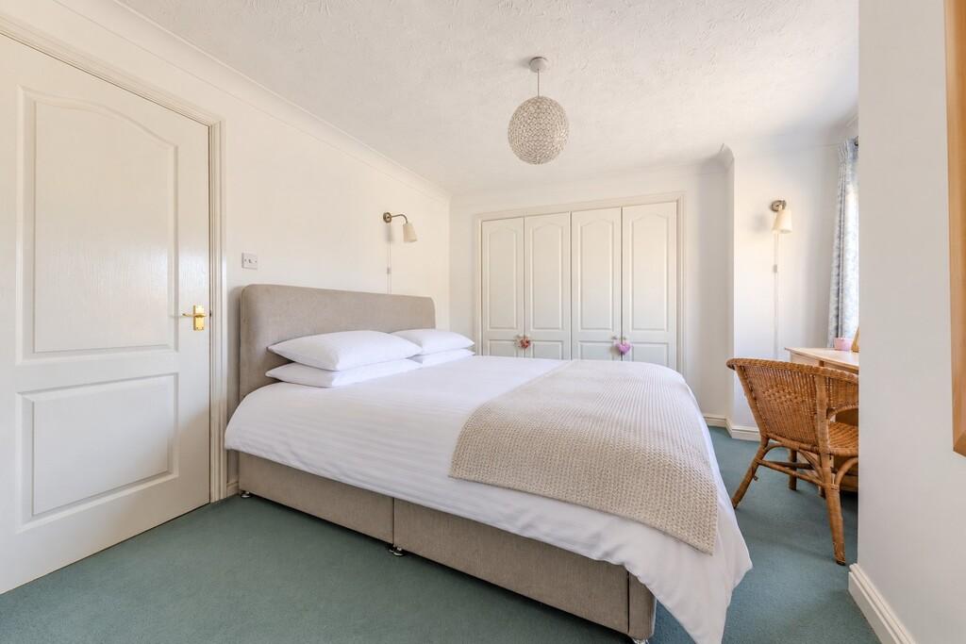
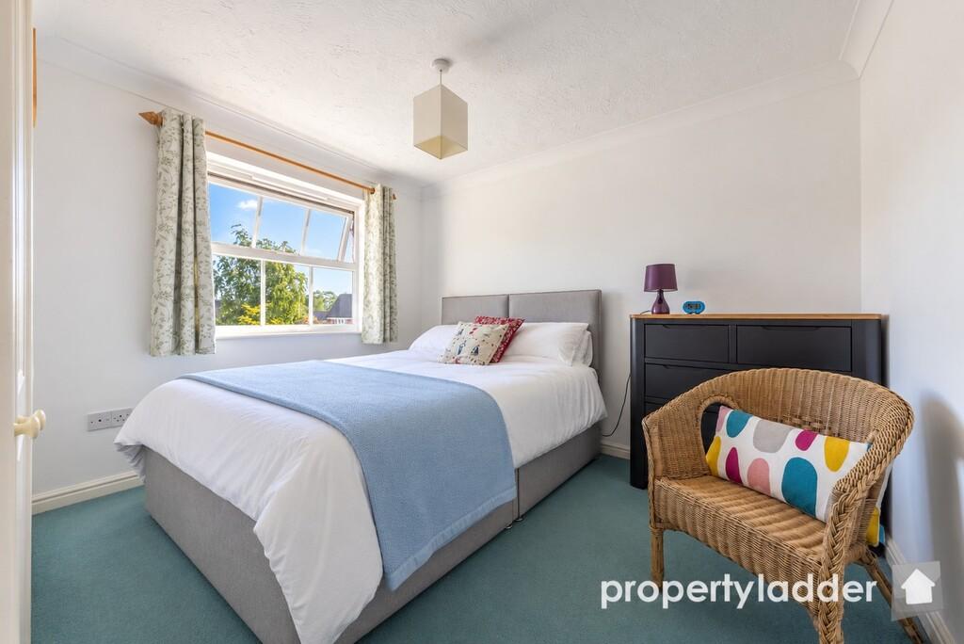
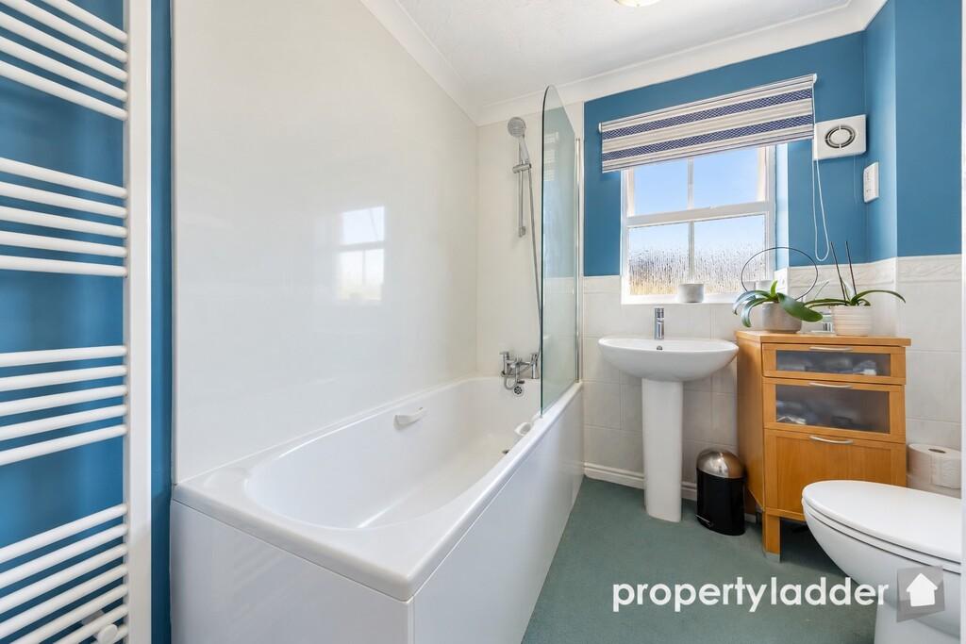
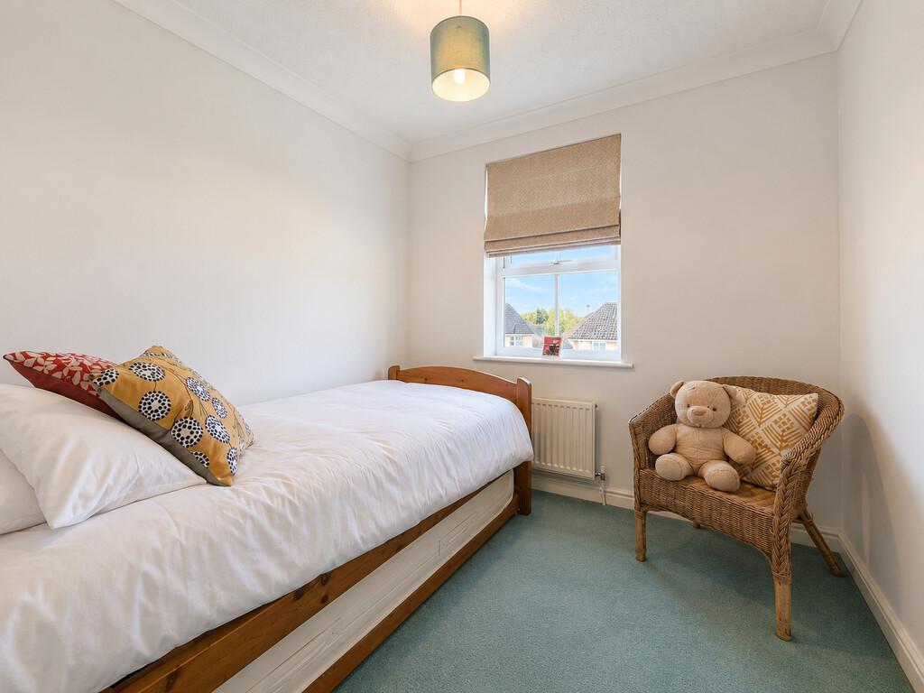
Upstairs, there are three bedrooms, including two generous double rooms, both of which have built in wardrobes. The principal bedroom benefits from its own en-suite shower room, while the remaining bedrooms are served by a family bathroom. The layout offers a comfortable balance of private space and shared living areas.
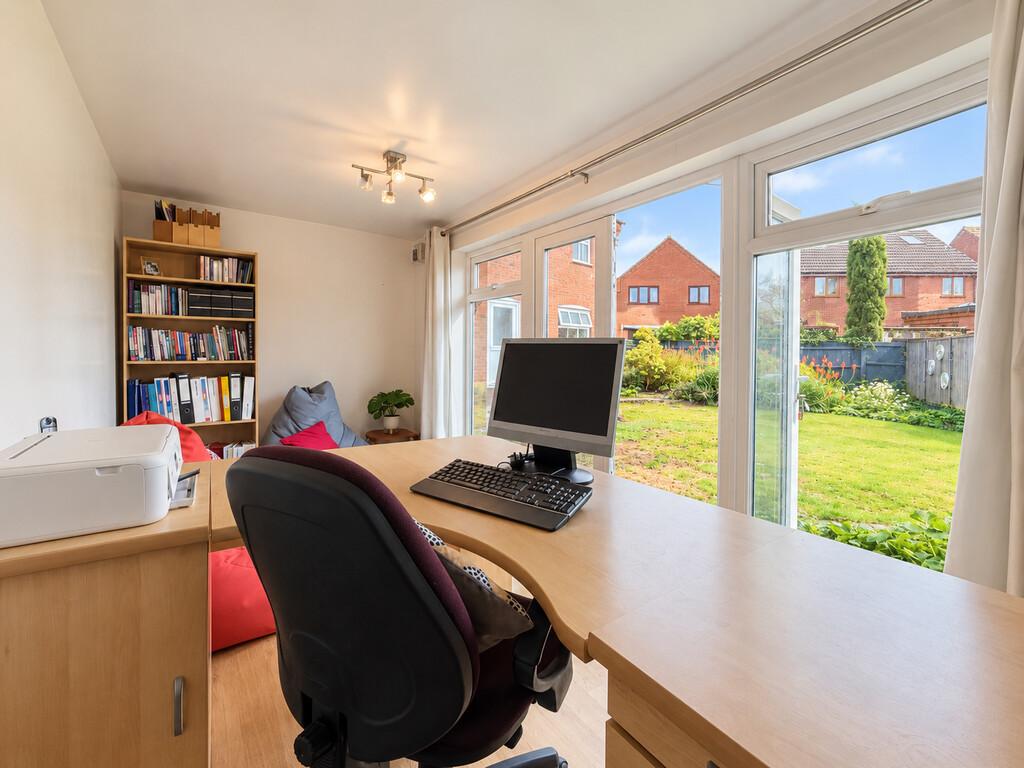
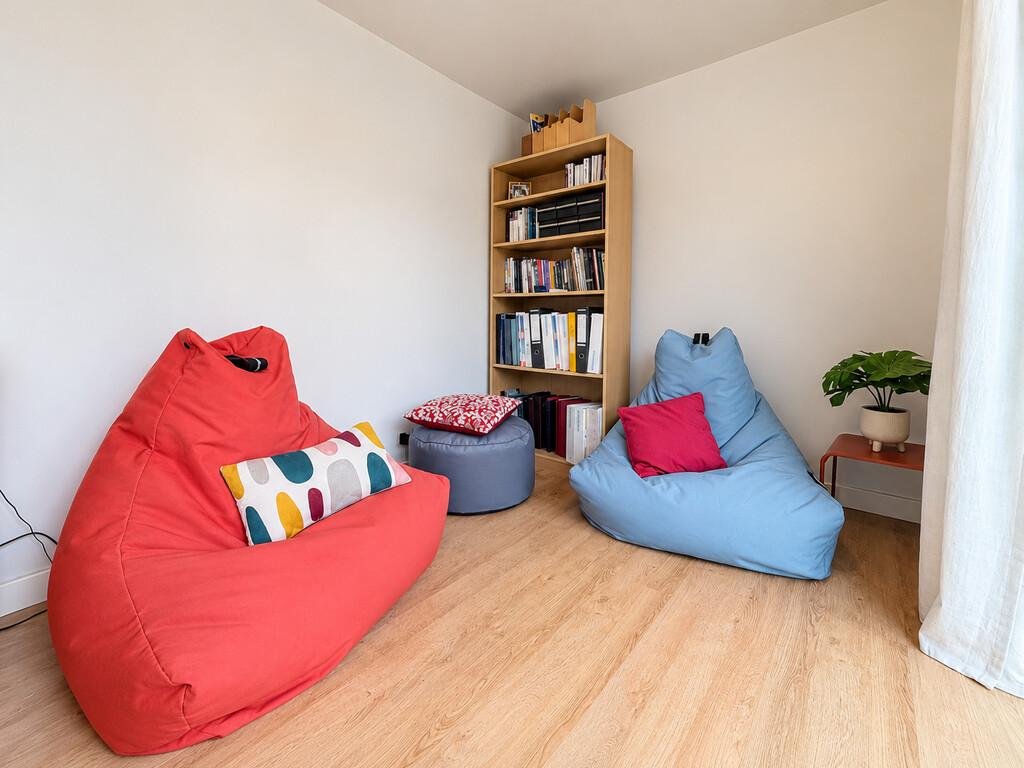
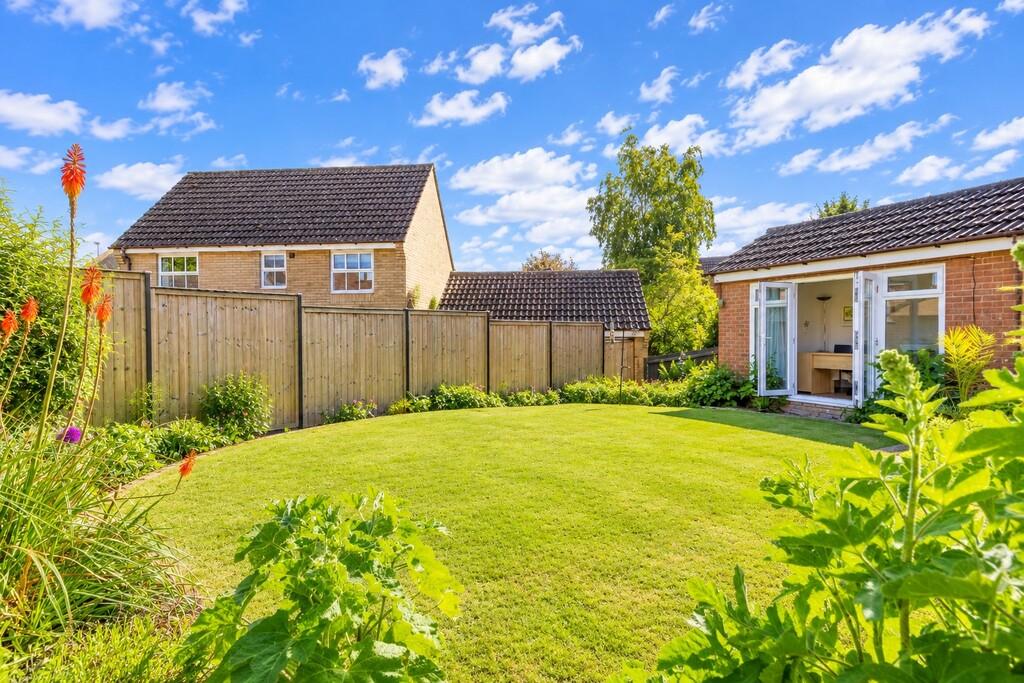
One of the property's standout features is the converted garage, now providing a smart garden room measuring approximately 14'10" x 7'1" (4.52m x 2.16m). With double doors opening towards the garden, it offers an appealing alternative to a traditional garage, whether used as a home office, hobby room or additional place to unwind. A spacious bespoke shed provides useful storage for garden equipment and other belongings.
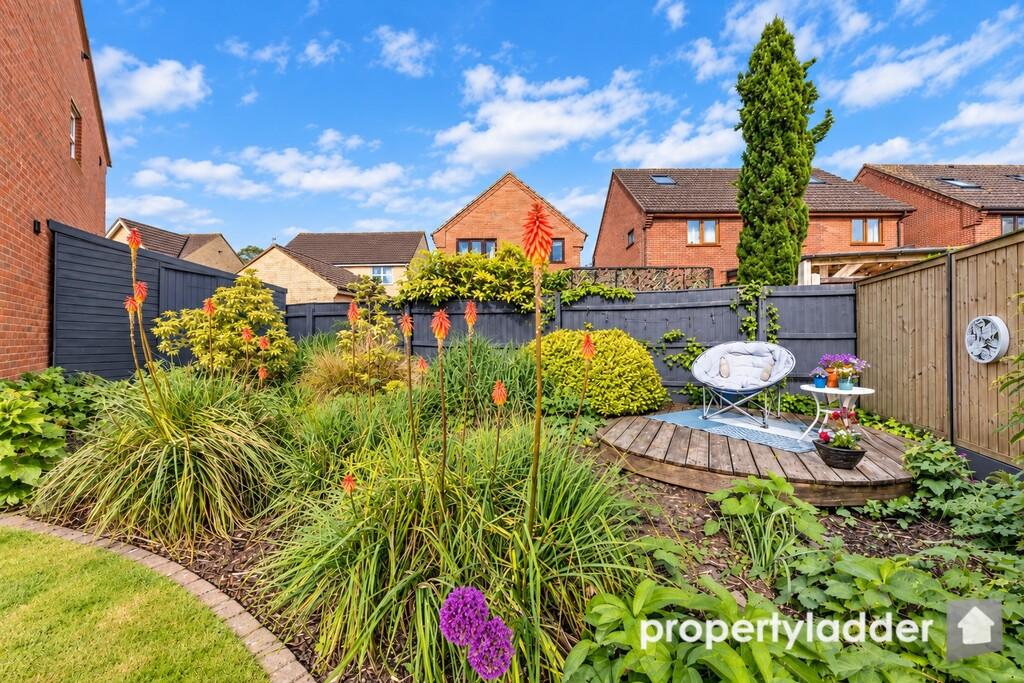
Outside, the South facing rear garden has been thoughtfully landscaped, with a central lawn surrounded by established planting, colourful flower beds and shrubs. A patio area provides space for outdoor dining, while a quaint pathway leads through the garden to a raised decked seating area tucked away amongst the planting. This more secluded spot creates a lovely place to sit and enjoy the garden.
To the front, a lawned garden complements the property, alongside a driveway providing off-road parking and an electric vehicle charging point. There is also potential to increase the parking area, subject to any necessary permissions and alterations.
With its flexible accommodation, useful garden room and attractive outdoor space, this is a home that offers plenty to enjoy both inside and out. Early viewing is recommended.
LOCATION Horsford is a popular and well-served village situated approximately six miles north of Norwich, offering an appealing balance of village life, countryside surroundings and convenient access to the city.
The village is surrounded by attractive woodland and open countryside, providing opportunities for walking, cycling and enjoying the outdoors. For commuters, the nearby Norwich Northern Distributor Road offers convenient access to the wider road network and destinations across Norfolk.
Everyday amenities within Horsford include convenience stores, a post office, pubs, takeaways, a village hall and a primary school. The village also benefits from an active community, with local clubs and activities catering for a range of interests and ages.
Regular bus services connect Horsford with Norwich city centre and neighbouring villages, while Norwich International Airport is also within easy reach. Norwich itself provides an extensive choice of shopping, restaurants, leisure facilities, secondary schools and further education.
Combining a friendly village atmosphere with practical amenities and easy access to Norwich, Horsford remains an appealing location for families, professionals and those looking for a little more space without feeling far from the city.
OUR VIEW This is a home with plenty to offer, particularly for buyers who value flexible living space and a garden to enjoy. The converted garden room adds useful versatility, while the landscaped rear garden-with its tucked-away decked seating area-is a real highlight. With three bedrooms, an en-suite and two reception rooms, it provides a well-balanced home in a popular village location.
IMPORTANT INFORMATION Tenure: Freehold
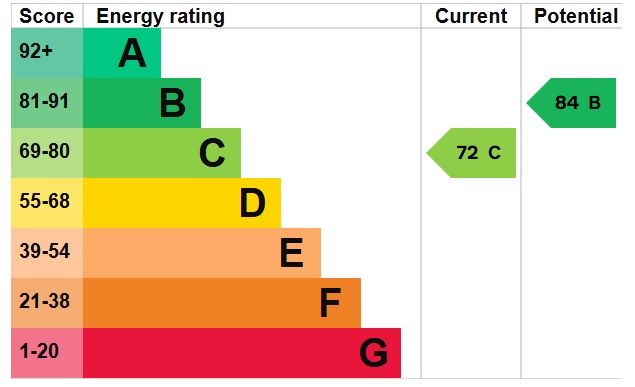
Energy Performance: C
Services: All mains services connected
Council Tax Band: D
Property Construction: It is assumed the Property is of Standard Construction
Broadband: Details of available speeds can be found on the Openreach website.
Mobile Signal: An indication of available service can be found via the Ofcom website.
Known Building Safety Issues: None
Known Restrictions: Unknown
Known Public & Private Rights: As far as the seller is away there are none.
Flood & Coastal Erosion: The flood history of properties in England can be found at (Request link from agent), the long term flood risk for properties in England can be found at (Request link form agent). The plan for tackling coastal erosion can be found at (Request link form agent).
Planning Permission: Whether a local planning permission will affect enjoyment of the property is a subjective decision. You should satisfy yourself that local extensions, new buildings & developments will not affect your enjoyment of the property at the planning portal of the relevant local authority or via a planning search. Please ask if you would like any help with this?
Accessibility: Hopefully you can see the accessibility from the phots and floorplan but if you still have any questions regarding accessibilities or adaptations, please contact us.
Mining: Britain has been actively mined since 2700BCE. Limited information is known about prehistoric & historic mines but Norfolk is known to contain a number of historic mines, especially chalk mines. No map exists of the location of these mines but limited information about the known mines can be found at (Request link from agent).
Property Ladder, their clients and any joint agents give notice that:
1. They are not authorised to make or give any representations or warranties in relation to the property either here or elsewhere, either on their own behalf or on behalf of their client or otherwise. They assume no responsibility for any statement that may be made in these particulars. These particulars do not form part of any offer or contract and must not be relied upon as statements or representations of fact.
2. Any areas, measurements or distances are approximate. The text, photographs and plans are for guidance only and are not necessarily comprehensive. It should not be assumed that the property has all necessary planning, building regulation or other consents and Property Ladder have not tested any services, equipment or facilities. Purchasers must satisfy themselves by inspection or otherwise.
3. These published details should not be considered to be accurate and all information, including but not limited to lease details, boundary information and restrictive covenants have been provided by the sellers. Property Ladder have not physically seen the lease nor the deeds.
4. We may use edited or staged photos to declutter and show the property in its best light. A decision to purchase should not be made on the published photographs alone.
Key Features
- Attractive bay-fronted detached home in sought-after Horsford
- Converted garage creating a smart garden room or home office
- Three well-proportioned bedrooms, including a principal bedroom with en-suite
- Two light & airy reception rooms offering flexible living and entertaining space
- Kitchen/breakfast room
- Ground floor WC and first-floor family bathroom
- Beautifully landscaped South facing rear garden with lawn, established planting and patio
- Charming pathway leading to a secluded raised decked seating area and useful bespoke storage shed
- Driveway parking with EV charging point and potential to extend the parking area
- Popular, well-connected Horsford location

IMPORTANT NOTICE
Property Ladder, their clients and any joint agents give notice that:
1. They are not authorised to make or give any representations or warranties in relation to the property either here or elsewhere, either on their own behalf or on behalf of their client or otherwise. They assume no responsibility for any statement that may be made in these particulars. These particulars do not form part of any offer or contract and must not be relied upon as statements or representations of fact.
2. Any areas, measurements or distances are approximate. The text, photographs and plans are for guidance only and are not necessarily comprehensive. It should not be assumed that the property has all necessary planning, building regulation or other consents and Property Ladder have not tested any services, equipment or facilities. Purchasers must satisfy themselves by inspection or otherwise.
3. These published details should not be considered to be accurate and all information, including but not limited to lease details, boundary information and restrictive covenants have been provided by the sellers. Property Ladder have not physically seen the lease nor the deeds.
4. We may use edited or staged photos to declutter and show the property in its best light. A decision to purchase should not be made on the published photographs alone.